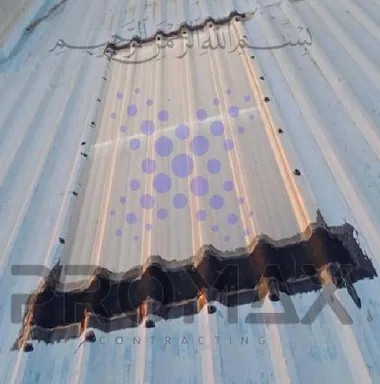
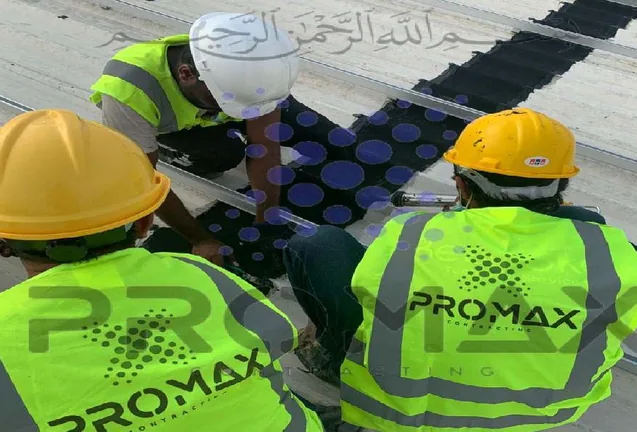
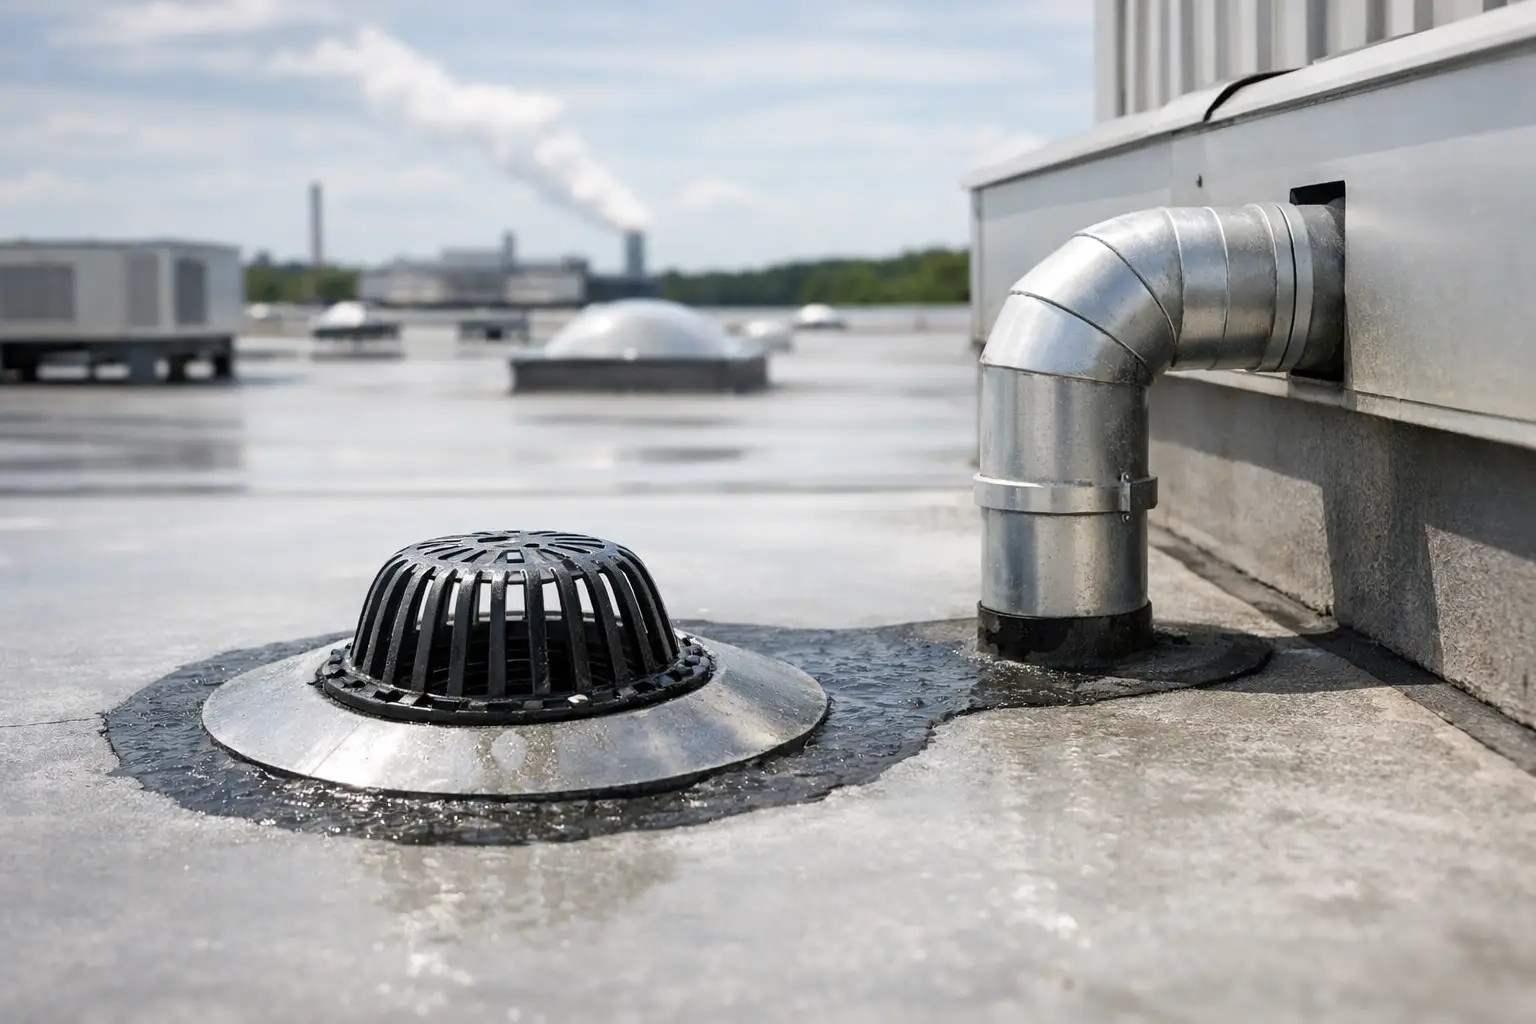
A roof does not usually fail all at once. More often, the first warning is standing water near a drain bowl, overflow at a gutter corner, staining below a penetration, or corrosion starting where water should have moved but did not. That is why any industrial roof drainage design guide has to start with operation risk, not theory. In warehouses, factories, and large-span commercial buildings, drainage is not a secondary detail. It is part of the roof system, the structural protection strategy, and the maintenance budget.
Drainage design on industrial buildings has to deal with real site conditions. Wide roof areas, long sheet runs, low-slope deck construction, service penetrations, equipment curbs, skylights, parapet walls, and fabricated gutters all affect how water behaves. In harsher climates, heat movement, dust loading, and sudden heavy rain make the problem more pronounced. A drain line that looks adequate on paper can still underperform if the roof slope is inconsistent, outlets are poorly placed, or the gutter profile is undersized for actual flow.
What an industrial roof drainage design guide should cover
The starting point is simple: get water off the roof quickly, predictably, and without concentrating loads where the building envelope is weakest. That means the design must consider rainfall intensity, roof geometry, structural deflection, membrane transitions, outlet spacing, gutter capacity, overflow routes, and maintenance access.
On industrial projects, the roof drainage layout should never be separated from waterproofing details. A drain at the low point is only useful if the surrounding waterproofing system is properly terminated, reinforced, and protected. The same applies to gutters and downpipes. If the metalwork is fabricated well but the joints, end caps, expansion allowances, and interface sealing are poor, the system will still leak.
A common mistake is to focus only on the number of drains. Capacity matters, but water movement across the roof matters just as much. A large roof with weak falls can hold water between purlin lines or at sheet lap areas even when enough outlets are installed. In those cases, drainage failure is partly a slope problem and partly a detailing problem.
Start with the roof type and drainage path
Industrial drainage design changes depending on whether the building uses internal drains, external gutters, valley gutters, siphonic systems, or a combination. Large metal roofs on warehouses often rely on perimeter gutters and downpipes. Concrete decks may use internal rainwater outlets. Some buildings have been extended in phases, which creates awkward junctions where water from one roof discharges onto another. Those transitions deserve close attention because they are often where overflow and membrane breakdown begin.
The key question is not just where the water exits. It is how the water reaches that exit during peak rainfall. If rooftop equipment, cable trays, supports, or patchwork repairs interrupt the flow path, drainage efficiency drops. Even a well-sized drain can become ineffective if water has to pass around obstructions or over local high spots created during past repair work.
This is why site inspection is critical. Drawings may show original intent, but roofs change over time. Added penetrations, replaced sheets, sagging supports, and temporary waterproofing patches all alter actual drainage behavior.
Roof slope is not a small detail
Low-slope industrial roofs are especially sensitive to construction tolerances. A small deviation in level can create chronic ponding over a large area. That standing water increases membrane stress, accelerates dirt accumulation, promotes corrosion at fasteners and laps, and adds unnecessary dead load.
Designers often specify nominal falls, but field conditions determine whether those falls are achieved. On rehabilitation projects, it is common to find that the drain outlet is not at the true low point, or that deflection over time has reversed the intended flow. In that situation, adding more sealant will not solve the issue. The drainage geometry itself must be corrected.
Gutter design must match real runoff
For buildings with external drainage, gutter sizing is one of the most frequently underestimated items. Gutters have to handle the roof catchment area, rainfall intensity, and discharge spacing without overtopping. Just as important, they need proper brackets, support spacing, joint treatment, and allowance for thermal movement.
A gutter that is technically wide enough can still fail if the slope is inadequate or if debris collects near the outlet. Box gutters and valley gutters are even less forgiving because they concentrate flow from multiple roof planes. If waterproofing within the gutter is weak, leakage often appears inside the building long before the problem is visible from above.
Capacity, overflow, and safety margins
Any practical industrial roof drainage design guide should stress one point: primary drainage is not enough on its own. Overflow provision is essential. If a drain blocks or rainfall exceeds expected intensity, water needs a controlled secondary route. Without it, the roof can experience ponding depth that affects structural loading and creates serious leak risk.
Overflow scuppers, secondary outlets, or emergency discharge points should be positioned so that facility teams can see when the primary system is underperforming. That visible warning is useful. Hidden failures are the ones that cause interior damage, stock loss, and emergency shutdowns.
There is always a balance between design efficiency and redundancy. Overdesign adds cost, but undersizing drainage on an industrial roof usually becomes more expensive later. A facility handling sensitive inventory, electrical systems, or production lines has less tolerance for drainage failure than a lightly used storage canopy. The acceptable margin depends on the building use, the consequence of water ingress, and the practical ability to maintain the system.
The weak points are usually in the details
Drainage problems often begin at interfaces. Outlet sumps, gutter end caps, expansion joints, pipe penetrations, parapet terminations, and sheet transitions require careful detailing. These are not cosmetic issues. They are the points where movement, water concentration, and material changes come together.
For metal roofs, corrosion control is part of drainage design. If water sits around fasteners, laps, or support details, coating breakdown accelerates. Once corrosion starts, drainage efficiency can deteriorate further because deformed sheets and weakened edges change the flow path. In concrete roof systems, poor detailing around drain bowls and membrane terminations can create concealed water entry that appears far from the actual defect.
This is also where fabrication quality matters. Poorly formed gutters, uneven outlet cuts, shallow sumps, and weak support brackets reduce the service life of the entire drainage system. Good design on paper still depends on accurate site measurement, proper fabrication, and disciplined installation.
Maintenance access is part of the design
A drainage system that cannot be inspected easily will eventually become a problem. Industrial roofs collect dust, wind-blown debris, packaging fragments, and residue from nearby operations. In some facilities, bird activity adds another maintenance burden around gutters and outlets.
Drain locations should be accessible for cleaning and testing. Downpipes should be arranged so blockages can be identified without major disruption. Gutters should allow safe maintenance access and should not be hidden behind details that make routine inspection impractical. If the building requires specialized access systems, that should be considered early rather than added after the first drainage failure.
The best-performing drainage designs are usually the ones that assume maintenance will be periodic, not perfect. That means allowing for debris screens where appropriate, visible overflow warning, and layouts that remain serviceable after future rooftop modifications.
When to redesign instead of patching
Not every leaking roof needs a full drainage redesign, but many recurring problems do. If the same area ponds after repairs, if gutters overflow during normal storms, or if internal leakage keeps returning around outlets and valleys, the issue is likely beyond patch-level treatment.
A proper assessment should review roof falls, discharge routes, gutter capacity, outlet condition, waterproofing interfaces, corrosion, and structural deflection. On many industrial facilities, the right solution is a combination approach: local regrading or tapered correction, fabricated gutter replacement, outlet upgrades, membrane reinforcement, and targeted metal treatment. Fast-response patching has value during active leakage, but long-term performance comes from correcting the drainage logic of the roof.
For facility managers and engineers, the main priority is not having the most complicated system. It is having one that is buildable, maintainable, and suited to actual operating conditions. In active industrial environments, that usually means clear drainage paths, well-fabricated collection points, dependable waterproofing transitions, and a contractor team that can inspect, diagnose, fabricate, and execute without guesswork.
A good roof should not make itself noticed every rain event. If water is pooling, overflowing, or finding hidden entry points, the building is already telling you the drainage design needs attention. Acting early is usually the cheapest point in the life cycle to fix it.
Talk to Promax
Need this on your roof? Call +971 56 727 4205 or request a free inspection. Promax provides EPDM metal-roof, concrete and industrial waterproofing across Dubai and the UAE with up to a 15-year warranty.