A roof is not a safe work area simply because it is flat, wide, or familiar. On warehouses, factories, storage facilities, and institutional buildings, routine work around gutters, skylights, HVAC equipment, pipe penetrations, and roof drains can put maintenance crews close to unprotected edges. Roof safety lifeline installation gives authorized personnel a controlled fall-protection connection while allowing access to the areas that require regular service.
For facility managers, the objective is not to attach a cable to the roof as quickly as possible. The objective is to create a reliable system that suits the roof structure, work routes, maintenance requirements, and environmental exposure of the building. A poorly selected anchor point can compromise the roof assembly, create leakage paths, or fail to provide the clearance needed to arrest a fall safely.
Why Lifeline Systems Need a Site-Specific Design
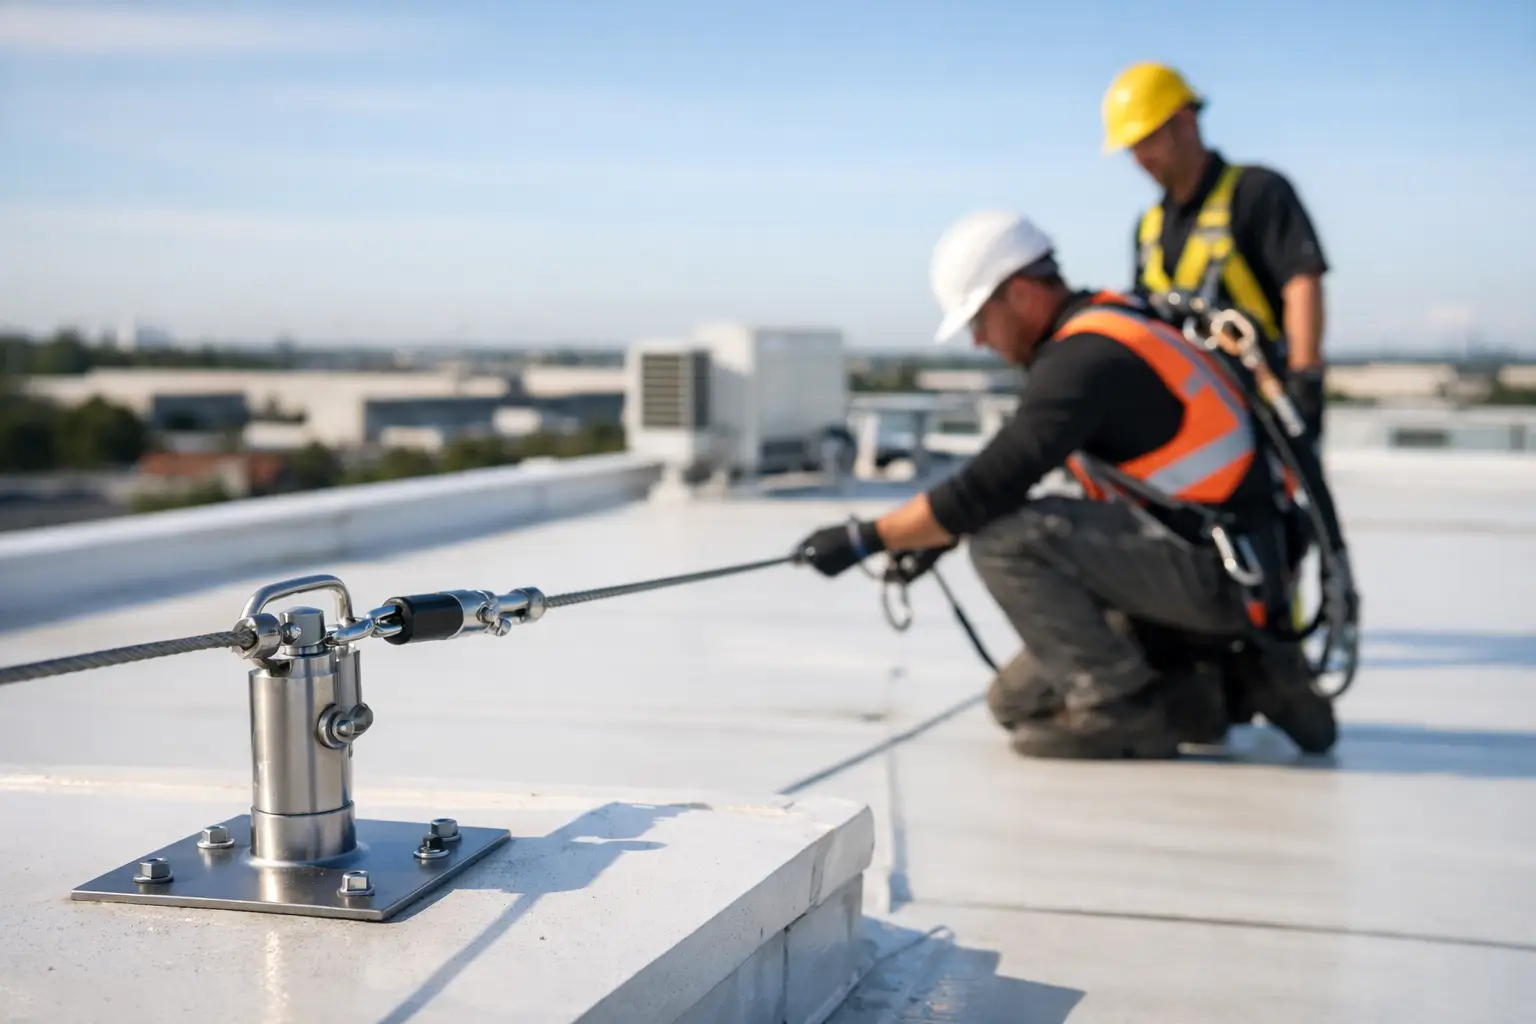
A horizontal lifeline system is an engineered fall-arrest or restraint arrangement. It generally includes end anchors, intermediate supports, an energy absorber or tensioning device, steel cable, approved connectors, and a personal fall-arrest system used by trained workers. The cable is only one part of the system. Its performance depends on what it is fixed to and how the entire assembly behaves under load.
Commercial roofs vary widely. A metal roof may have standing seams, exposed fasteners, purlins, insulation, and sheets with different load capacities. A concrete roof may have a waterproofing membrane, screed, parapet walls, and concealed structural reinforcement. Each condition requires a different fixing method and a different approach to waterproofing around penetrations.
The work activity matters as much as the roof type. A crew cleaning gutters may need restraint that prevents them from reaching the edge. A technician servicing roof-mounted equipment may need fall arrest because the work zone cannot be fully separated from the hazard. These are not interchangeable approaches. Restraint is generally preferable when practical because it prevents the fall rather than relying on the system to stop one.
Start With Roof Condition and Access Planning
Before installation, a competent contractor should inspect the roof, review available drawings, identify the supporting structure, and assess the condition of the existing roof covering. This is particularly important on aging facilities where corrosion, loose fasteners, deteriorated sealant, ponding water, and previous repair patches can hide structural or waterproofing issues.
The inspection should establish where workers enter the roof, how they travel, where they perform work, and where a fall hazard exists. It should also identify skylights, fragile roof panels, open hatches, changes in level, roof edges, and areas affected by standing water. A lifeline that reaches the perimeter but leaves workers exposed while moving from the access point to the cable has not solved the full access problem.
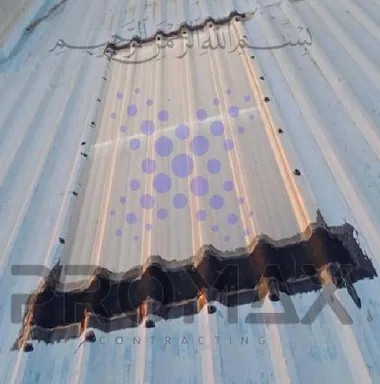
On metal roofs, the contractor must determine whether anchors can be fixed to the primary structural members rather than relying only on the roof sheet. Sheet thickness, purlin spacing, corrosion condition, fastener condition, and profile geometry all influence the recommended solution. On concrete roofs, substrate strength, embedment depth, membrane compatibility, and the location of structural elements must be reviewed before drilling or fixing anchors.
Access planning should include the route for material handling and emergency response. If a worker falls and is suspended, the site needs a practical rescue plan. Waiting for outside assistance without a defined retrieval method can expose a suspended worker to serious risk. The safest lifeline system is one that supports work access, prevents avoidable exposure, and is backed by trained personnel and a rescue procedure.
Selecting the Right Lifeline Configuration
There is no single lifeline layout for every commercial roof. A straight horizontal cable may suit a long roof edge or service route, while an L-shaped or multi-span arrangement may be needed where equipment and maintenance zones are distributed across the roof. Some projects require individual anchor points, guardrails, walkway systems, or fixed access ladders in addition to a cable lifeline.
A practical design considers how many workers may connect at one time, the required span length, expected cable deflection, and fall clearance below the working level. When a worker falls on a horizontal lifeline, the cable can deflect significantly. This creates loads at anchors and reduces the available clearance. A system designed without accounting for these factors can leave insufficient distance before the worker contacts a lower surface or obstruction.
The selection of hardware must also match the roof environment. In hot, humid, and coastal conditions, corrosion resistance is not an optional upgrade. Salt-laden air, high UV exposure, thermal movement, and regular rainwater ponding can shorten the service life of unsuitable components. Stainless steel assemblies, compatible sealants, protected fixings, and correctly detailed flashing are often necessary for long-term reliability.
Roof Safety Lifeline Installation Without Creating Leaks
One of the most common concerns during roof safety lifeline installation is damage to the waterproofing system. It is a valid concern. Every roof penetration must be planned, sealed, and integrated with the roof assembly so the safety improvement does not create a future water ingress problem.
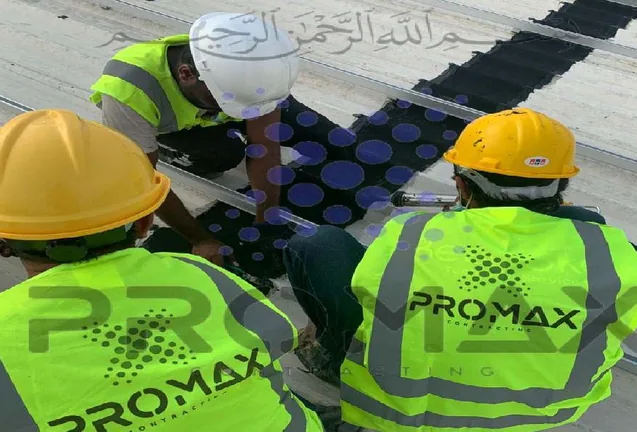
On metal roofing, the installation may involve purpose-designed clamps, brackets, or structural connections depending on the roof profile and engineering requirements. Where fixings penetrate the sheet, the contractor must treat fasteners correctly and seal interfaces using compatible waterproofing materials. Existing rust around potential fixing locations should be addressed before installation, not covered and ignored.
On concrete roofs, anchor bases may need to be installed through or above the waterproofing layer, with detailing that maintains membrane continuity. The correct method depends on the membrane type, roof buildup, structural design, and manufacturer requirements. Simply applying sealant around an anchor base is rarely a durable waterproofing strategy on its own. The surrounding area should be prepared, reinforced where required, and protected against water tracking beneath the membrane.
Installation quality is visible in the details: aligned cable runs, correct tensioning, protected cable ends, properly spaced intermediate anchors, clear labeling, and clean waterproofing finishes. It is also visible in what cannot be seen immediately, including verified anchor fixing depth, approved substrate condition, and documented installation records.
Testing, Handover, and Worker Training
A system should not be handed over as complete when the cable is installed. The contractor should verify the configuration against the approved design, inspect each component, confirm cable tension and fixings, and provide identification or inspection information for the system. Where testing is required by the design or applicable standards, it must be carried out using the correct procedure without damaging the roof or equipment.
Handover documentation should identify the system layout, anchor locations, intended use, maximum number of users, equipment compatibility, inspection requirements, and any restrictions. Facility teams should also know which areas are covered and which remain restricted. A lifeline does not make fragile skylights, damaged sheets, or weak roof zones safe to walk on.
Training remains essential. Users need to understand approved harnesses, lanyards or self-retracting devices, connection methods, swing-fall hazards, clearance limits, and pre-use inspections. They also need to know when to stop work. If an anchor is visibly corroded, a cable is loose, a roof penetration is leaking, or a system has been involved in a fall event, it should be taken out of service until inspected by a competent person.
Inspection and Maintenance Protect the Investment
Roof safety systems work in harsh conditions and should be treated as maintained building assets, not one-time installations. Routine visual checks before use help catch obvious issues, while formal periodic inspections identify deterioration that busy maintenance teams may miss.
Inspection should look for corrosion, loose or damaged fixings, cable wear, deformation at anchors, missing labels, sealant failure, membrane damage around bases, and unauthorized alterations. Roof repairs, equipment upgrades, solar installations, and new service routes can all affect the original lifeline design. Any change to the roof should trigger a review of the safety system before crews resume work.
For large facilities, combining lifeline inspections with planned roof maintenance is efficient. The same site visit can identify blocked drainage, degraded flashing, corroded metal components, failed screw seals, and developing waterproofing defects around safety anchors. This reduces repeat access and helps prevent small defects from becoming operational interruptions.
Promax Contracting approaches roof access work as part of the building envelope, not as an isolated cable installation. That means reviewing structure, waterproofing, access routes, fabrication needs, and future maintenance before recommending a solution.
A properly designed lifeline gives roof crews a safer way to perform necessary work without turning each maintenance visit into a high-risk task. The right next step is a detailed roof inspection that confirms what the building can support, where people need to work, and how safety hardware can be installed without sacrificing the roof's weather protection.
Talk to Promax
Need this on your roof? Call +971 56 727 4205 or request a free inspection. Promax provides EPDM metal-roof, concrete and industrial waterproofing across Dubai and the UAE with up to a 15-year warranty.