
A blocked or poorly sealed chute is not a minor housekeeping issue. It can create odor complaints, pest activity, fire risk, leaking refuse, and avoidable pressure on maintenance teams. A properly planned building garbage chute system gives occupants a controlled waste route while protecting the building’s hygiene, safety, and daily operations.
For property owners, consultants, and facility managers, the chute should be treated as a technical building service, not simply a vertical metal shaft. Material grade, pipe diameter, intake door arrangement, fire-rated components, discharge configuration, ventilation, access for cleaning, and installation quality all affect performance over the long term.
Start With the Building’s Waste Pattern
The right chute design depends on how the property produces, moves, and stores waste. A residential tower with daily bagged household waste has different requirements from a hotel, staff accommodation building, hospital support area, or mixed-use development. The number of occupied stories, unit count, waste volume, collection frequency, and available room at the bottom of the chute must be reviewed before fabrication begins.
Chute diameter is a critical early decision. An undersized chute may allow waste bags to bridge, snag, or block the line, particularly where large packaging or high-volume waste is common. Oversizing without proper discharge control can also create problems, including excessive impact and difficult handling at the collection point. The diameter should match the expected waste stream and the building’s operating conditions.
The route must be as straight and vertical as practical. Unnecessary offsets, sharp bends, poorly aligned joints, and internal projections create points where refuse can lodge. Where a change in direction cannot be avoided, it requires careful engineering and access provisions for inspection and clearing.
Separate Linen Chutes From Waste Chutes
Linen and garbage should not share a chute. Linen chutes require a clean, smooth internal path designed for bags of laundry, while garbage chutes must withstand heavier, wet, and potentially abrasive refuse. Combining the two creates hygiene concerns and makes cleaning more difficult.
In hotels, hospitals, labor accommodation, and institutional facilities, separate chute systems also improve operational control. Staff can move linen efficiently while waste follows a dedicated route to the collection area.
Specify Stainless Steel for Durability and Hygiene
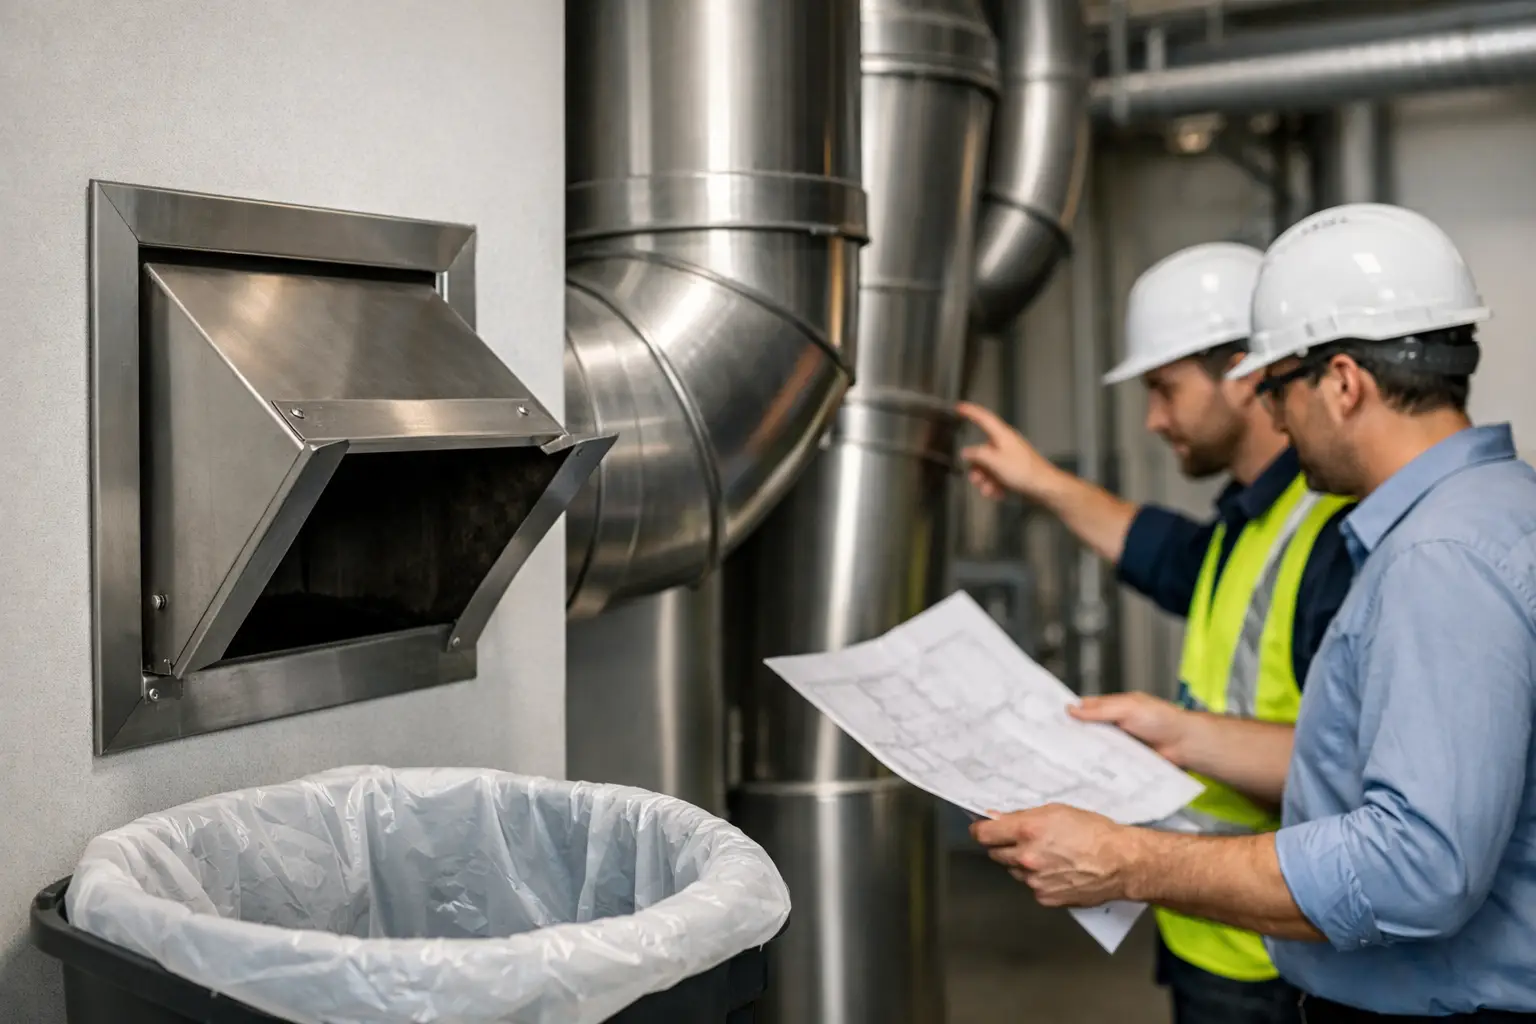
The chute material determines how well the system resists moisture, corrosion, cleaning chemicals, and daily impact. In demanding environments, Stainless Steel 316 Grade is a strong specification for chute sections, intake components, and critical areas exposed to wet waste or frequent washdown.
Stainless Steel 316 offers improved corrosion resistance compared with lower-grade alternatives, which matters in humid coastal conditions and waste rooms where moisture is constantly present. Its smooth surface also supports cleaning and reduces the chance of residue building up along internal walls.
Material thickness should not be selected on price alone. Thin sections may deform at joints, vibrate excessively, or suffer damage around intake openings and discharge points. Fabrication drawings should define the chute diameter, steel thickness, support brackets, joint method, access doors, and interface with the building structure before work starts.
Galvanized steel may be considered for certain applications, but it needs a realistic review of exposure conditions and maintenance expectations. For premium residential, hospitality, healthcare, and high-use commercial buildings, stainless steel is usually the more reliable long-term choice.
Fire Safety Cannot Be Added Later
A garbage chute passes vertically through multiple occupied areas. That makes fire containment a primary design requirement. Every intake opening needs an approved fire-rated hopper door or intake door suitable for the required building code and project specification.
These doors must close correctly after use. A damaged closer, misaligned frame, loose latch, or door held open by occupants defeats the purpose of the fire-rated assembly. The intake door should be durable enough for repeated daily use and installed flush, securely, and at a practical operating height.
The lower collection area also needs careful coordination. Depending on the project requirements, this may include a fire-rated discharge door, fire suppression provisions, smoke control measures, and protected access for waste collection staff. Fire stopping around chute penetrations must be properly completed, not left as an afterthought after the shaft installation.
A compliant chute is not only about installing rated doors. It is about maintaining the continuity of the fire strategy from each intake point to the collection room.
Design the Intake Points for Real Users
Residents, housekeeping teams, and maintenance staff use the intake doors every day. If the opening is too small, too high, poorly positioned, or difficult to operate, users will force oversized bags through it or leave waste outside the door. That quickly turns a useful building service into a recurring complaint.
Intake hoppers should be selected based on the intended waste bags and user group. They should have smooth edges, reliable hinges, positive latching, and a finish that can withstand regular cleaning. Clear waste-use signage is also practical, particularly where the building needs to prevent cardboard, bulk waste, glass, or prohibited items from entering the chute.
For buildings with service staff, the intake arrangement should also consider trolleys, cleaning access, and the movement of waste bags in corridors. A design that looks acceptable on a drawing may be inconvenient once daily operations begin.
Plan the Bottom Discharge Area Early
Many chute failures start at the bottom, where waste leaves the vertical shaft. The discharge area must allow bags to exit without piling up, tearing, or creating a blockage against the outlet. It also needs enough working space for collection bins, cleaning equipment, and staff access.
A properly designed collection room addresses four practical issues:
- controlled discharge from the chute into the selected collection method
- washdown and drainage provisions suitable for regular cleaning
- ventilation to control heat and odors
- protected access for staff to remove waste without obstructing other operations
Ventilation is particularly important. Without adequate air movement, odors can migrate back through intake doors or accumulate in the collection area. The ventilation arrangement should be coordinated with the building’s mechanical design rather than improvised after installation.
Build Cleaning and Maintenance Into the System
No garbage chute remains hygienic without scheduled cleaning. Wet waste residue, leaked bags, food containers, and dust can adhere to internal surfaces over time. If cleaning access has not been considered during design, maintenance becomes slower, less effective, and more disruptive.
The system should include practical provisions for inspection and cleaning, especially near the discharge zone and at any location where the route changes. Maintenance teams need safe access to check for loose components, damaged doors, worn seals, corrosion, and waste accumulation.
A sensible maintenance program includes routine intake door checks, chute cleaning at a frequency based on use, inspection of supports and joints, verification of door-closing performance, and immediate response to blockages. Facility teams should also record recurring issues. Repeated blockages often point to an undersized intake, poor user behavior, inadequate waste collection frequency, or an installation defect that needs correction.
Installation Quality Determines Long-Term Performance
Even high-quality chute materials will underperform if site installation is poor. Vertical alignment must be checked section by section. Joints should be secure and internally smooth. Supports must carry the system load without allowing movement, and the completed chute must be properly coordinated with wall openings, fire-rated assemblies, and access panels.
Before handover, the contractor should test door operation, inspect the internal chute path, verify discharge performance, and confirm that cleaning and maintenance access is available. Fabrication, supply, and installation under one accountable contractor reduces coordination gaps between drawings, materials, and site execution.
For projects in Dubai and across the UAE, Promax Contracting can support stainless steel garbage chute and linen chute requirements with site inspection, fabrication coordination, installation, and maintenance-focused recommendations. The objective is straightforward: a chute system that remains safe, clean, serviceable, and dependable after occupancy.
The best time to solve chute problems is before the first bag is dropped. Review the waste pattern, fire requirements, material grade, discharge area, and maintenance access as one connected system, then build for the conditions the property will actually face.
Talk to Promax
Speak to Promax for expert help in Dubai & the UAE. Call +971 56 727 4205 or request a free consultation for metal-roof waterproofing, garbage & linen chute systems and LEXA KNX home automation.