A garbage chute is easy to overlook until it becomes the source of recurring odor, blocked discharge, noisy operation, tenant complaints, or a fire-safety concern. Garbage chute supply and installation must therefore be treated as a building-services package, not as a simple stainless steel pipe fixed inside a shaft. For residential towers, hotels, hospitals, staff accommodation, and mixed-use properties, the chute must perform safely every day under repeated impact, moisture, cleaning chemicals, and heavy waste loads.
A properly specified system starts with the building layout and ends with practical access for cleaning, inspection, repair, and replacement. The right material grade, shaft dimensions, intake doors, ventilation route, discharge arrangement, and support details all affect long-term performance.
What a Complete Garbage Chute System Requires
A garbage chute system transfers bagged waste from upper floors to a collection point without carrying it through passenger or service corridors. Its purpose is operational efficiency, but the system also has to control fire spread, odors, leakage, noise, and access to the waste room.
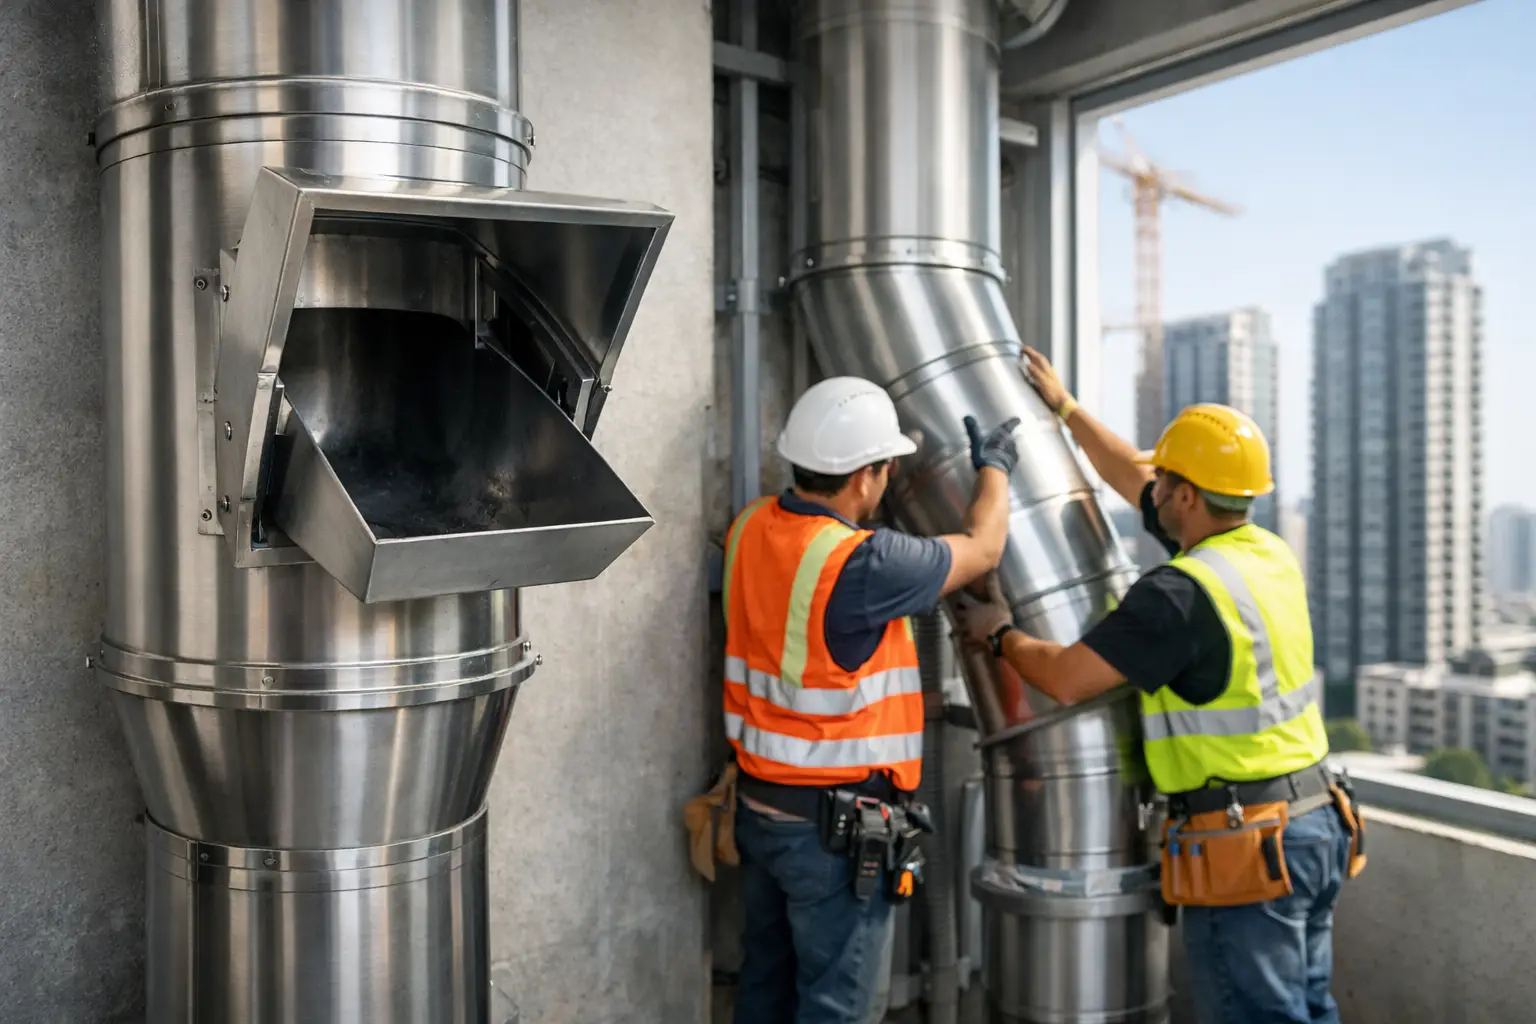
The chute body is only one part of the scope. A complete installation commonly includes the vertical chute sections, floor intake hoppers or doors, vent section, roof termination, discharge section, support frames, fire-rated interfaces where required, access doors, and connection details at the collection room. Linen chutes follow a similar principle but require different opening arrangements and handling considerations because loose linen behaves differently from bagged refuse.
For high-use properties, the discharge end deserves particular attention. This is where impact, accumulation, washdown activity, and maintenance work are concentrated. Poor detailing at this point can lead to dented sections, leaking joints, hard-to-clean corners, and regular blockages.
Why Material Selection Changes the Service Life
In humid, coastal, and high-temperature environments, material selection is a maintenance decision. A lower-cost chute may appear acceptable at handover, then show staining, corrosion, loose joints, or surface deterioration after extended use.
Stainless Steel 316 is commonly selected for demanding garbage chute applications because it provides strong resistance to corrosion and is suitable for wet, frequently cleaned environments. It is particularly relevant in UAE projects where heat, humidity, cleaning regimes, and coastal exposure can accelerate wear on unsuitable materials. The smooth internal surface also supports cleaning and reduces points where waste can catch.
Galvanized or GI chute systems may be considered where project budgets, building type, and expected duty cycle allow. They can be practical for selected applications, but they require clear evaluation of coating condition, joint protection, washdown exposure, and future maintenance. The lowest initial material cost is not always the lowest cost over the life of the building.
Material thickness must also match the intended use. Thin sections can deform under impact and make joints difficult to keep aligned. Excessively heavy construction, however, may add unnecessary load and complicate handling. The correct specification depends on chute diameter, building height, support spacing, waste type, and discharge arrangement.
Smooth Joints Matter More Than They Appear
Waste does not move through a chute in a controlled flow. Bags can tear, bulky items can lodge at joints, and damp material can stick to rough surfaces. Internal joints should be aligned and finished to minimize obstruction. External connections must be secure enough to tolerate movement, vibration, and maintenance without opening gaps.
A chute that looks clean from outside can still create operating problems if the internal joint line is uneven. This is why fabrication quality and installation alignment should be checked section by section, rather than assumed after the shaft is closed.
Site Inspection Before Garbage Chute Supply and Installation
No two buildings present the same installation conditions. Before fabrication begins, the contractor should inspect the shaft, floor penetrations, service-room access, roof opening, discharge location, and lifting path for materials. Drawings are essential, but field verification prevents costly changes when actual dimensions differ from the planned layout.
The inspection should confirm chute diameter, centerline, available clearance, structural fixing points, door handing, collection-bin movement, and ventilation route. It should also identify whether the shaft has enough space for installation work and whether sections can be lifted safely through the building or must be handled from another access point.
This review is especially important in renovation work. Existing shafts may contain damaged supports, unsealed penetrations, irregular slab openings, or access restrictions that are not visible in old drawings. In occupied buildings, installation planning must also reduce disruption to residents, hotel guests, or operational staff.
Fire Safety, Odor Control, and Ventilation
A chute connects multiple floors, so it cannot be designed as an open vertical passage. Fire and smoke control requirements must be coordinated with the project consultant, authority requirements, and the building's approved fire strategy. Intake doors, shaft interfaces, and discharge-area arrangements should be selected to suit the applicable rating and operating requirements.
Doors should close positively, resist repeated use, and prevent unauthorized access. A loose or poorly fitted intake door can release odors into corridors and allow waste to fall outside the intended opening. Door sizing also matters. An opening that is too small encourages users to force bags through, while an oversized opening may create safety and control issues.
Ventilation is equally practical. Without a correctly planned vent extension and termination point, odors can migrate back through intake doors or collect within the shaft. The vent route should be coordinated with the roof layout and positioned to avoid interference with other services. It should remain accessible for inspection and protected from weather exposure.
Odor complaints are not always caused by the chute itself. They may result from an unclean collection room, damaged door seals, an inadequate vent, missed waste collection, or leakage at the discharge section. A site assessment should identify the actual source before replacing components.
Installation Quality Is the Difference Between a System and a Problem
Accurate setting out controls the entire installation. The chute must remain plumb, supports must be fixed at planned intervals, and every floor intake must align correctly with the finished wall opening. A small alignment error on one level can become a significant offset over multiple floors.
Support systems need to carry the dead load of the chute while allowing for thermal movement and operational vibration. Improvised brackets or poorly located anchors can transfer unwanted stress to the chute body or surrounding structure. The installation team should verify fixing substrates and use suitable hardware for the actual site conditions.
At Promax Contracting, chute works can be handled through site measurement, fabrication coordination, supply, installation, and maintenance support. This single point of responsibility helps reduce the common gap between a fabricated product and the contractor expected to make it fit on site.
The collection-room interface should be tested before final handover. Confirm that waste exits as intended, bins can be positioned and removed safely, access doors operate freely, and no sharp edges or exposed fasteners remain. The roof vent and all access points should also be checked after installation.
Maintenance Should Be Designed Into the Project
Even a Stainless Steel 316 garbage chute requires routine care. Waste systems are exposed to liquids, food residue, damaged bags, and user behavior that cannot be fully controlled. The objective of maintenance is to prevent small hygiene and access issues from becoming emergency callouts.
A practical maintenance plan includes scheduled cleaning, inspection of intake doors and latches, checking joints and support brackets, reviewing seals, clearing the discharge area, and confirming the vent remains unobstructed. Buildings with high occupancy or food-service activity may require more frequent attention than low-use office properties.
Facility teams should also establish clear rules for residents and staff. Oversized cartons, construction debris, glass, long rigid materials, and loose bulky waste should not enter the chute. These items are common causes of blockages and can damage doors or create dangerous conditions at the discharge point.
When a blockage occurs, the response should be controlled. Forcing material from above or using unsuitable tools can damage the chute lining and place personnel at risk. The safer approach is to isolate the affected area, inspect the obstruction through appropriate access, and remove it using a planned maintenance procedure.
Choosing a Chute Contractor
The right contractor should be able to explain the system beyond the visible chute sections. Ask how the shaft will be surveyed, how material grade and thickness will be selected, where supports will be fixed, how ventilation will be handled, and what maintenance access will remain after handover.
It is also worth reviewing fabrication capability. Standard sections may work for a straightforward tower, but offsets, discharge transitions, door frames, roof details, and site-specific interfaces often require controlled custom fabrication. A contractor that can measure, fabricate, install, and respond after handover is better positioned to resolve site conditions without passing responsibility between multiple vendors.
A dependable garbage chute does not demand attention from the building team. It stays cleanable, accessible, properly supported, and ready for daily use. Specifying those details early gives facility managers one less recurring operational problem to manage.
Talk to Promax
Speak to Promax for expert help in Dubai & the UAE. Call +971 56 727 4205 or request a free consultation for metal-roof waterproofing, garbage & linen chute systems and LEXA KNX home automation.