A leaking roof, blocked gutter, damaged skylight, or failed pipe seal cannot be inspected safely if the access route is improvised. The best roof access ladder systems give maintenance teams a controlled, repeatable way to reach roof-level equipment and repair areas without relying on portable ladders, makeshift platforms, or unsafe climbing practices.
For warehouses, factories, storage facilities, and commercial buildings, roof access is not a minor accessory. It is part of the maintenance strategy. The right system protects personnel, supports faster inspections, and reduces the chance that a small roof issue becomes a costly operational interruption.
What Makes a Roof Access Ladder System Effective?
A fixed access ladder must suit the building, the roof layout, and the people who will use it. The strongest system is not always the tallest or most heavily specified option. It is the one that provides secure access while accounting for the climb height, landing area, wall condition, roof edge protection, user frequency, and local compliance requirements.
On an industrial site, a ladder may be used to inspect drainage outlets after heavy rain, service air-conditioning equipment, examine waterproofing seams, or access a damaged roof panel. These tasks often happen in heat, wind, dust, or after a weather event. Handholds, step spacing, protective systems, and safe transition points matter because workers may be carrying tools or wearing personal protective equipment.
A properly planned installation also prevents damage to the building envelope. Ladder brackets, support steel, parapet interfaces, and roof penetrations need to be detailed so that water cannot enter behind the fixing points. A poorly fixed ladder can create leakage paths, corrosion around fasteners, or stress on weak cladding and wall panels.
Best Roof Access Ladder Systems by Application
There is no single system that fits every facility. The best roof access ladder systems are selected according to building height, access frequency, available space, and the protection required at the top and bottom of the climb.
Fixed vertical ladders
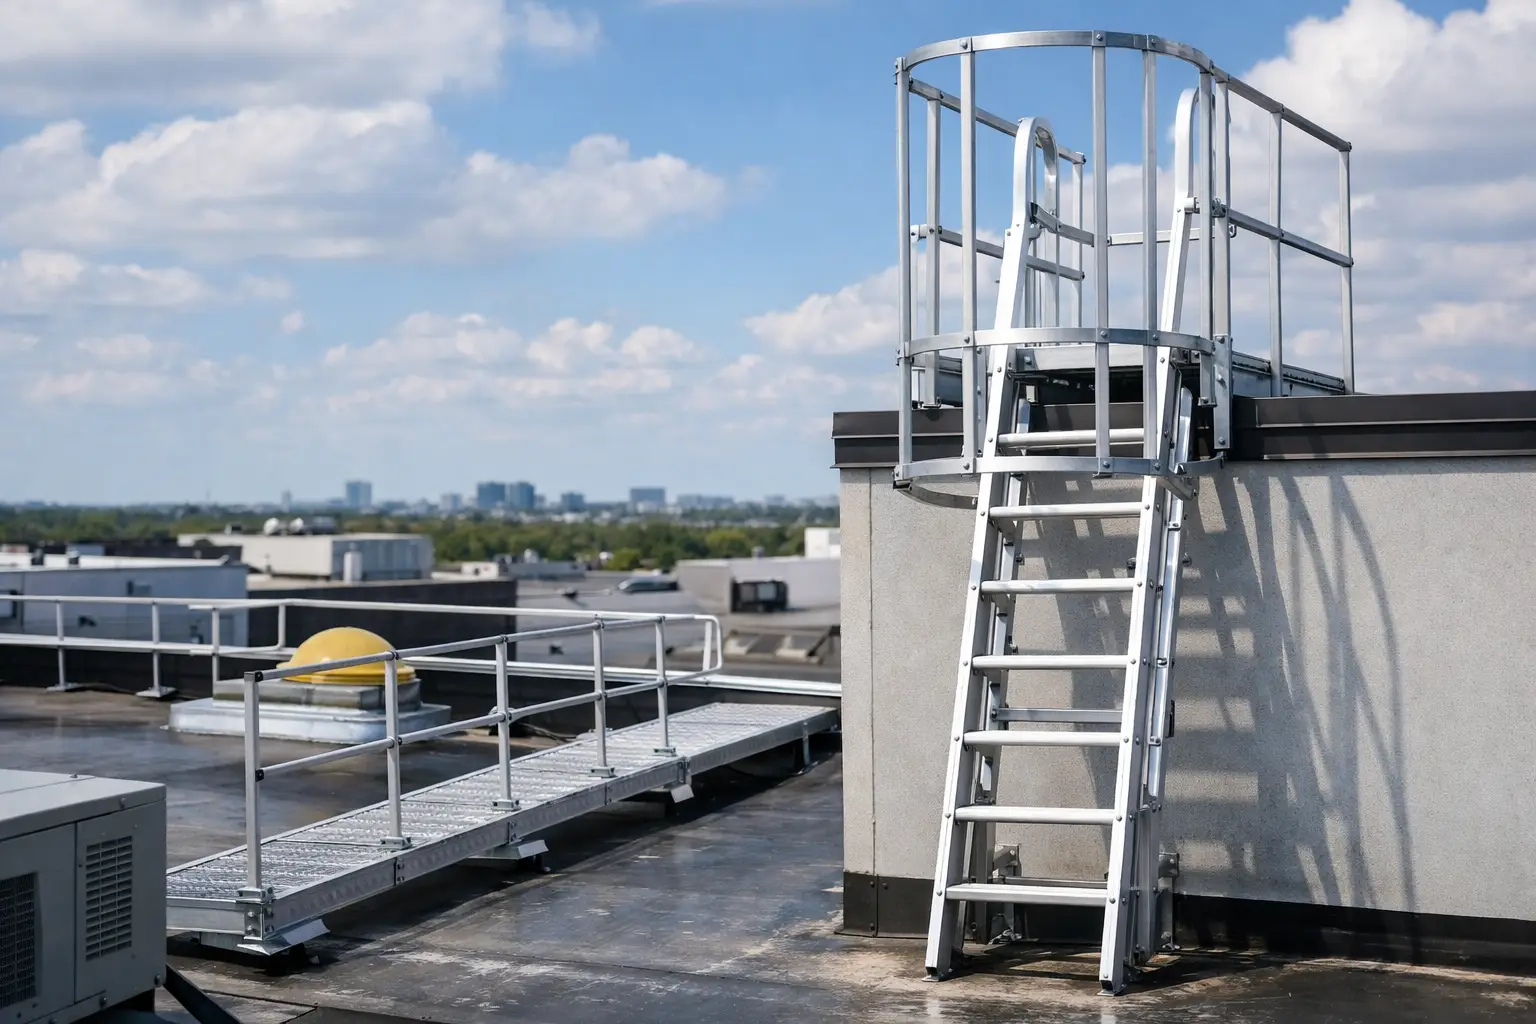
A fixed vertical ladder is the standard choice for regular access to a roof, raised platform, tank top, or service level. It is permanently mounted to a structural wall, steel frame, or dedicated support assembly. It is practical where space is limited and a stable, direct route is required.
The key question is not simply whether a wall is available. The supporting surface must be capable of carrying imposed loads without pulling on thin cladding, deteriorated masonry, or corroded steel. For metal buildings, a fabricated support frame may be necessary to transfer loads to sound structural members.
Fixed vertical ladders are commonly paired with a walk-through handrail at the roof landing. This gives the user a safe transition from the ladder to the roof surface rather than forcing them to step sideways around an exposed parapet or opening.
Ladders with fall protection systems
For greater climb heights or more demanding safety requirements, a ladder can be fitted with a vertical fall protection system. Depending on the approved design and site requirements, this may include a guided rail or cable system used with a compatible harness connection.
This approach can provide better mobility than older enclosed ladder arrangements, but it requires disciplined use. Workers need suitable harnesses, compatible connectors, inspection procedures, and training. A fall protection system is only effective when the entire arrangement is specified as a system, not assembled from unrelated components.
The selection must be coordinated with the governing safety standard, facility policy, and local authority requirements. A safety assessor should also consider rescue planning. Arresting a fall is not the same as having a safe recovery method for the worker.
Caged fixed ladders
Caged ladders are still found across many existing facilities. They can offer a sense of enclosure and can reduce the risk of a sideways fall, but a cage should not be treated as a complete fall arrest solution. Its suitability depends on the ladder height, applicable regulations, existing-condition assessment, and whether additional protection is required.
For retrofit work, the decision may be to upgrade an existing caged ladder with a compliant fall protection arrangement, replace it entirely, or add safer landing protection. This is a site-specific decision. The existing ladder’s corrosion condition, fixing capacity, rung integrity, and clearances should be checked before any upgrade is approved.
Step-type access for low roof levels
Where the roof is relatively low and personnel need to carry inspection instruments or maintenance materials, an inclined stair-type access system may be safer and more practical than a vertical ladder. It requires more footprint, but it offers easier movement and a more controlled route for repeated use.
This option is particularly useful between roof levels, at service mezzanines, or where there is frequent access by a wider maintenance team. Handrails on both sides, anti-slip treads, protected landings, and clear headroom should be included in the design.
Start With a Site Survey, Not a Catalog
Selecting a ladder from a standard product sheet before checking the building is a common mistake. Access systems should be designed after a physical survey of the route and surrounding structure.
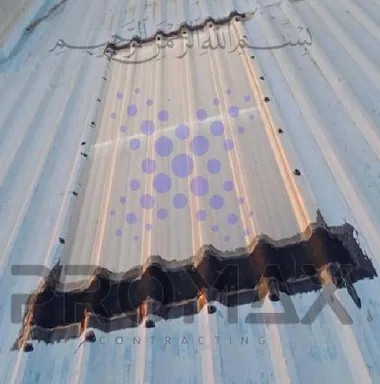
The survey should confirm the total climb height, wall or frame condition, location of openings, roof edge geometry, and clearance around ducts, pipes, cable trays, and equipment. It should also identify corrosion, loose panels, failed sealant, and any waterproofing details that could be affected by new fixings.
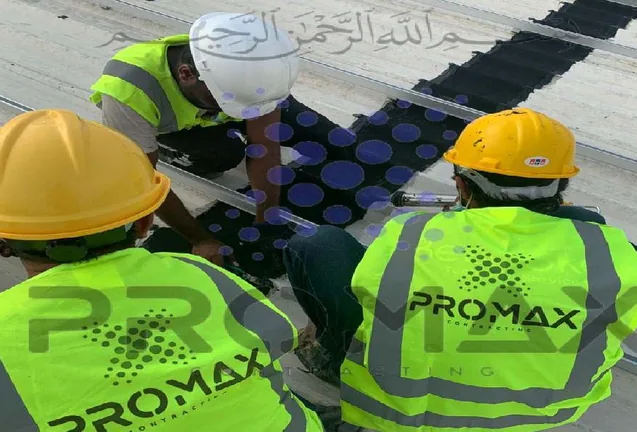
At Promax Contracting, this coordination is especially relevant on aging warehouse and industrial roofs where the access ladder, roof waterproofing, metal restoration, and drainage repairs may all need attention at the same time. Carrying out these works under one coordinated scope helps avoid rework, such as installing brackets first and discovering later that the surrounding roof or wall requires treatment.
Details That Separate a Safe Installation From a Problem Later
Material choice is critical in exposed environments. Hot-dip galvanized steel is widely used for external ladder systems because it provides strong corrosion resistance and is suitable for fabricated components. In highly corrosive coastal locations or chemical-exposure areas, stainless steel or a higher-specification protective coating may be justified. The best choice depends on the exposure conditions, expected service life, and maintenance capability.
Fixings require the same attention as the ladder itself. Anchors must suit the substrate, whether structural steel, reinforced concrete, blockwork, or another approved support. Fixing into unsupported metal sheets or weakened concrete is not acceptable. Where fabrication is required, brackets should be designed to maintain ladder alignment and preserve the necessary clearance behind the rungs.
The roof transition must be protected. A top landing should allow the user to step onto the roof without climbing over an unprotected edge. Guardrails, self-closing gates where required, and properly arranged handrails reduce exposure at this high-risk point. If the ladder passes through a roof opening or near a parapet, the surrounding waterproofing and flashing must be repaired or renewed after installation.
Finally, access must remain usable after handover. Dirt buildup, bird nesting, corrosion at lower rungs, damaged coatings, and loose anchors can slowly turn a compliant installation into a risk. Scheduled inspections should include the ladder structure, welds, bolts, protective finish, rung condition, guardrails, gates, and any fall protection components.
How to Compare Roof Access Options
When reviewing proposals, facility managers should compare more than price. Ask whether the contractor has verified the supporting structure, included roof landing protection, and identified the waterproofing work needed around each fixing. Confirm the ladder material, finish, fabrication method, anchor specification, and whether a fall protection solution is included where required.
Also establish who will use the system. A ladder used once a year by a trained contractor has different demands from one used weekly by an in-house maintenance crew. Frequent access may justify a wider route, improved landing area, or stair-type access even when a vertical ladder appears cheaper at the start.
Documentation is equally valuable. Drawings, material information, installation records, and inspection guidance help the facility team manage the system over its service life. They also provide useful evidence for safety audits, maintenance planning, and future roof rehabilitation works.
A roof access ladder should make urgent maintenance safer, not create another defect to manage. Treat it as part of the roof safety and protection package, specify it around real site conditions, and make sure every fixing, landing, and protective component is built for the environment it will face.
Talk to Promax
Need this on your roof? Call +971 56 727 4205 or request a free inspection. Promax provides EPDM metal-roof, concrete and industrial waterproofing across Dubai and the UAE with up to a 15-year warranty.