
A high rise garbage chute is not simply a vertical pipe for moving waste. It is a building service system that affects fire safety, hygiene, odor control, resident convenience, and maintenance workload every day. When the chute is undersized, poorly fabricated, or neglected after handover, problems travel quickly through the building: blocked shafts, leaking doors, persistent odors, pest activity, and avoidable service calls.
For high-rise residential towers, hotels, hospitals, staff accommodation, and mixed-use developments, the right approach begins with engineering and continues with disciplined installation and maintenance. The goal is dependable waste movement without creating a sanitation or safety issue inside the building.
What a High Rise Garbage Chute Must Do
A properly designed chute collects bagged waste from each occupied level and directs it to a controlled collection point. That sounds straightforward, but the system has to manage impact, abrasion, moisture, air movement, fire separation, and cleaning access over a long vertical distance.
The chute must be sized for the building’s occupancy and waste pattern. A tower with compact residential units may generate a different waste volume than a hotel or medical facility, even at the same number of floors. Specifying a diameter only by building height can lead to frequent bridging and blockage. Conversely, an unnecessarily large shaft can consume valuable space and increase fabrication cost.
The collection room at the bottom deserves equal attention. Waste arriving at speed can damage light-gauge equipment, spread loose waste, and create difficult cleaning conditions. The discharge section, hopper, container interface, drainage provision, ventilation arrangement, and access doors should be planned as one coordinated assembly.
Material Selection Is a Long-Term Decision
Material grade determines how well a garbage chute stands up to years of impact, cleaning chemicals, humidity, and corrosive waste. For demanding installations, stainless steel is generally the preferred option because its smooth internal surface supports cleaning and resists corrosion better than painted or lightly protected sheet metal.
Stainless Steel 316 Grade is particularly suitable where chlorides, humid conditions, frequent washdown, or coastal exposure increase corrosion risk. In Gulf projects, this is a practical consideration rather than a cosmetic upgrade. A chute may be hidden within a service shaft, but corrosion at joints, discharge areas, and door frames still leads to staining, leaks, difficult operation, and premature replacement.
Galvanized steel may suit lower-demand applications or specific budget requirements, but it requires an honest assessment of operating conditions. It can be cost-effective initially, yet damaged coating, moisture retention, and aggressive cleaning can shorten its useful life. The best choice depends on the building type, expected use, cleaning regime, and owner’s maintenance standards.
Fabrication quality matters as much as the material itself. Internal joints should be aligned and smooth so bags do not catch on sharp edges or protruding fasteners. Sections need secure supports designed for the shaft conditions and building movement. A chute that is technically stainless steel but poorly joined will still collect waste and create recurring blockages.
Intake Doors and User Behavior
Each floor intake needs a durable, correctly sized door that closes securely after use. Doors that slam, fail to latch, or sit out of alignment allow odors and noise into corridors. They also encourage misuse when occupants can force oversized bags or unsuitable materials through the opening.
Door selection should reflect the user environment. A hotel service floor, for example, may need a different intake arrangement from a residential corridor. Clear operating instructions near the intake help, but physical design remains the first control. The opening should discourage disposal of bulky cartons, loose construction debris, glass, and items that can lodge in the shaft.
Fire and Smoke Control Cannot Be Added Later
A vertical chute passes through multiple fire-separated levels. It must therefore be coordinated with the building’s approved fire strategy, local authority requirements, and the applicable project specifications. Fire-rated intake doors, correctly detailed penetrations, and suitable automatic fire protection are fundamental parts of the system.
The exact requirements depend on jurisdiction, occupancy, shaft configuration, and authority approval. A contractor should not treat fire provisions as a standard accessory package. The chute supplier, fire consultant, MEP team, architect, and main contractor need to resolve responsibilities before fabrication begins.
Smoke and odor movement are related concerns, although they are not solved by the same measure. Stack effect in a tall building can pull air through gaps and openings, carrying odors from the collection area toward occupied floors. A designed ventilation connection, sealed access points, and properly functioning doors help control this path. Improvised fans or unplanned openings often make the pressure problem worse.
Installation Details That Prevent Repeat Repairs
The most expensive chute failures often come from small installation shortcuts. Misaligned sections create internal ledges. Inadequate brackets allow vibration and movement. Unsealed shaft interfaces let odors migrate. Poorly arranged access points leave maintenance teams unable to inspect or clear a blockage without disruptive work.
Before installation, the contractor should verify shaft dimensions, floor openings, structural fixing locations, overhead clearance, and the discharge-room layout. These checks are especially necessary on renovation projects, where drawings may not match existing conditions. Site measurement should drive final fabrication, not assumptions made from a preliminary plan.
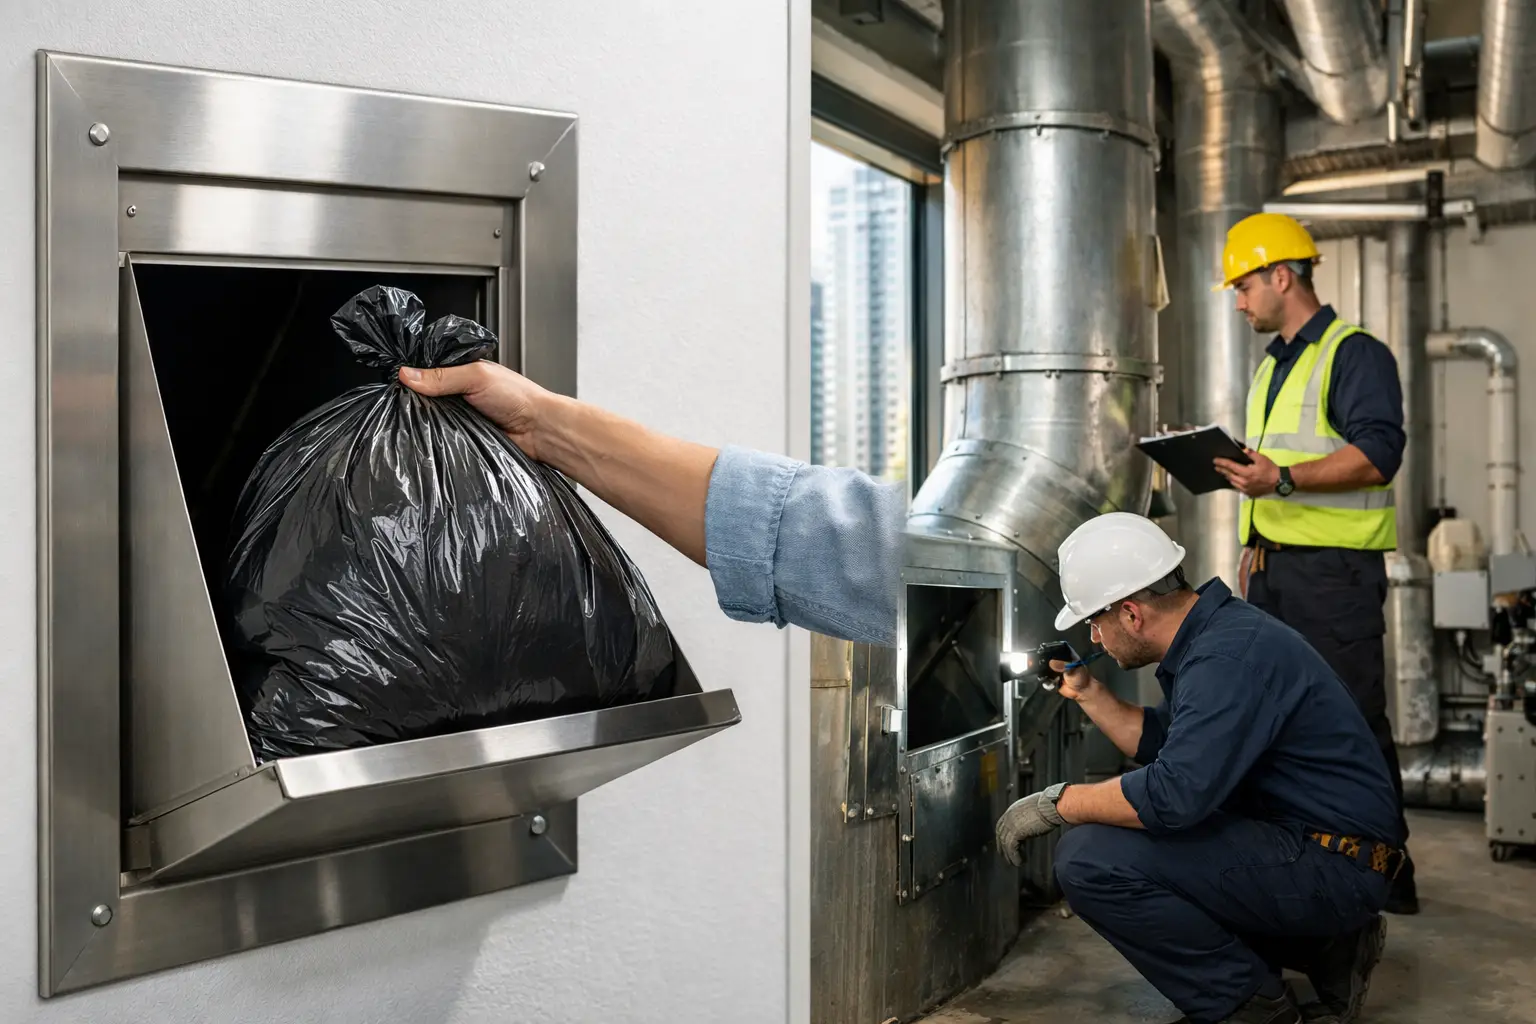
A practical installation sequence includes receiving inspection, section-by-section alignment, support installation, intake-door fitting, discharge connection, ventilation coordination, fire-stopping coordination, and operational testing. Testing should confirm that doors close correctly, waste travels without snagging, access panels are usable, and the bottom collection arrangement can handle the expected loading.
Promax Contracting approaches chute work as a fabrication and building-maintenance scope, with site inspection and installation coordination focused on the parts that affect daily operation after the project is handed over.
Maintenance Keeps the System Hygienic and Reliable
Even a well-built chute will fail early without a maintenance plan. Waste residue builds up on internal walls, especially where bags split or wet waste is disposed of. This buildup causes odor, attracts pests, restricts the chute diameter, and increases the chance of a hard blockage.
Cleaning frequency should be based on occupancy and actual waste behavior. High-traffic buildings may require regular internal washing and inspection, while lower-use properties may operate safely on a less frequent schedule. The key is to establish a documented routine rather than wait for complaints from occupants.
A useful maintenance visit checks more than cleanliness. Technicians should inspect intake-door hinges, latches, gaskets, frames, visible welds, supports, discharge components, access doors, and ventilation connections. Any sign of corrosion, leakage, door misalignment, or recurring bag snagging should be addressed early. A small repair at a floor intake is far less disruptive than closing the chute to remove a major blockage.
Common Problems and Their Likely Causes
Persistent odor usually points to residue, poor cleaning, failed door seals, inadequate ventilation, or a collection-room issue. It is rarely solved permanently with deodorizer alone. Repeated blockages may indicate an internal obstruction, an undersized chute, rough joints, or disposal of materials that should not enter the system.
Noise complaints can result from thin material, missing acoustic treatment around the shaft, loose supports, or containers positioned directly beneath the discharge. Water leakage may come from washdown practices, damaged joints, blocked drains, or poor detailing at the bottom section. Each condition needs inspection before repair work begins. Treating symptoms without locating the source only creates another callout later.
Planning for Replacement or Upgrade Work
Older buildings may have chutes with corroded steel, damaged doors, outdated collection arrangements, or persistent hygiene issues. Full replacement is not always necessary. In some cases, targeted replacement of doors, discharge components, access panels, ventilation connections, or damaged sections can restore reliable operation.
It depends on the condition of the shaft and the extent of corrosion. If deterioration is concentrated at a few accessible locations, repair may be the sensible option. If the internal surface is extensively corroded, joints are failing across multiple levels, or the system no longer meets the building’s fire and hygiene requirements, a phased replacement plan may offer better value.
For occupied towers, disruption control is part of the scope. Waste collection must continue through an alternative arrangement while work is underway. Clear resident notices, protected work areas, scheduled access, and fast response to unexpected site conditions keep a necessary repair from becoming an operational problem.
A high rise garbage chute should be specified and maintained as critical building infrastructure, not as a hidden utility. Invest in correct sizing, durable stainless steel fabrication, coordinated safety provisions, and regular inspection. The result is a cleaner service environment, fewer emergency callouts, and a system that supports the building quietly for years.
Talk to Promax
Speak to Promax for expert help in Dubai & the UAE. Call +971 56 727 4205 or request a free consultation for metal-roof waterproofing, garbage & linen chute systems and LEXA KNX home automation.