A roof leak, blocked gutter, damaged skylight, or corroded metal sheet cannot be properly repaired if the maintenance team has no safe way to reach it. Industrial ladder access installation is not simply a matter of fixing a vertical ladder to a wall. It is a permanent safety system that must suit the building structure, the work being performed, the height of travel, and the conditions technicians will face every time they climb.
For warehouses, factories, storage facilities, and commercial buildings, poor access creates a predictable chain of problems: delayed inspections, unsafe temporary ladders, higher maintenance costs, and unnecessary risk during urgent repairs. A properly designed fixed access ladder gives maintenance teams a controlled route to roofs, elevated platforms, service areas, and equipment zones without disrupting normal operations.
Industrial Ladder Access Installation Starts With Site Conditions
Every installation should begin with a physical site survey. Drawings are useful, but they rarely show the full condition of a wall, steel frame, parapet, roof edge, drainage route, or existing service obstruction. The survey identifies where the ladder can be safely supported and whether the intended route is practical for the people who will use it.
The first question is structural, not visual. Concrete walls, masonry, steel columns, purlins, and fabricated support frames all require different fixing methods. An anchor arrangement that appears secure on a finished wall may not have sufficient capacity behind the cladding or coating. Where direct fixing is unsuitable, a purpose-fabricated steel support system may be required to transfer ladder loads into an approved structural member.
Access route planning matters just as much. The ladder should not discharge a worker into an unprotected roof edge, a congested maintenance area, or a path blocked by pipes and cable trays. At the bottom, the approach needs clear footing and enough space for safe entry. At the top, the user needs a protected transition onto the roof or platform.
For buildings exposed to heat, wind-driven rain, dust, and salt-laden air, material selection must reflect the environment. Galvanized steel can be suitable for many industrial applications, while stainless steel or additional protective coating may be the better choice in highly corrosive locations. The right selection depends on exposure, maintenance expectations, and the surrounding building materials.
Fixed Ladder Design Is More Than Ladder Rungs
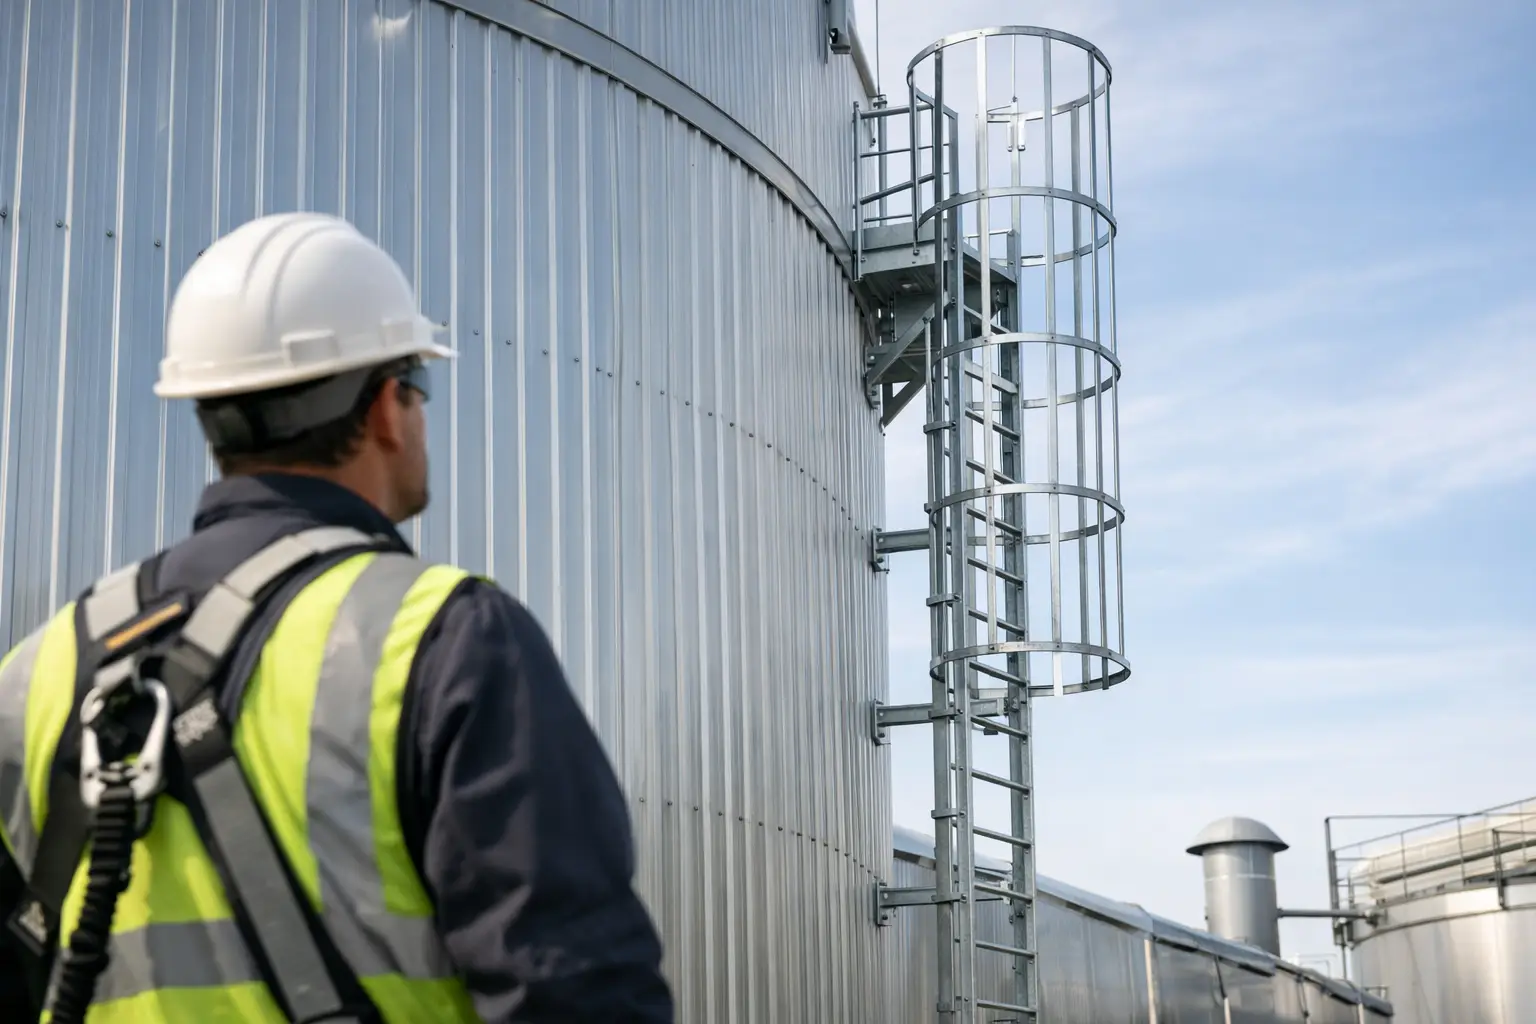
A safe fixed ladder is a complete assembly. It may include mounting brackets, standoff supports, entry protection, handholds, a top landing arrangement, guardrails, and a fall-protection system. Treating these components as separate additions often leads to weak transitions and difficult access.
Rung spacing, ladder width, climbing clearance, and stand-off distance should be coordinated with applicable project requirements and recognized safety standards. The installer must also consider practical use. Can a technician climb while wearing the required personal protective equipment? Is there enough room to connect to a vertical lifeline system where one is specified? Can a worker carry small tools without losing three-point contact?
Traditional safety cages are still seen across older industrial properties. However, a cage should not be assumed to provide the same protection as a properly designed vertical fall-arrest system. Requirements vary by jurisdiction, building type, and client safety policy. For many new installations, a guided fall-arrest rail or cable system, combined with the correct harness connection point, may be the more appropriate approach.
The top transition deserves special attention. A ladder that ends below the roof edge can force workers to make an awkward final movement. One that extends above the landing without proper guardrail coordination can create another hazard. A safe arrangement provides secure handholds and a controlled step-through or step-across point. Where roof access is restricted, a self-closing gate can help prevent accidental entry into an exposed area.
Coordinate the Ladder With Roof and Wall Protection
Access works often interface directly with waterproofing, metal cladding, parapets, and roof drainage. This is where installation quality separates a durable system from a future repair call.
Each penetration through a roof or wall must be assessed before drilling. Improper fixings can damage a waterproofing membrane, create a path for water ingress, or weaken thin metal sheets. A ladder support should never be installed by drilling first and solving the sealing later. The fixing detail, flashing arrangement, sealant compatibility, and water-shedding direction need to be considered as one system.
On metal roofs, structural supports may need to connect back to primary steel rather than relying on roof panels alone. On concrete roofs, anchors should be selected based on verified substrate condition, depth, edge distance, and load requirements. Rusted steel members may require restoration or replacement before a new ladder is attached. Installing safe access onto deteriorated supporting steel only transfers the risk to a different location.
Drainage is another practical concern. Ladder bases and platform supports should not obstruct scuppers, gutters, or downpipes. Standing water around supports accelerates corrosion and can make the access point slippery. A site survey should identify water flow paths before final fabrication dimensions are issued.
Fabrication Should Follow Verified Measurements
Industrial sites rarely match nominal dimensions. Walls may be out of plumb, roof levels may vary, and existing pipework may occupy the assumed ladder line. For this reason, site measurement should drive fabrication, particularly for long ladders, roof crossover arrangements, and systems with multiple brackets.
A fabricated ladder must have consistent geometry and clean welded connections. Sharp edges, poorly finished welds, misaligned rungs, and uneven brackets are not minor cosmetic issues. They affect grip, corrosion resistance, and long-term performance. Protective finishes should be repaired after site modifications so cut edges and welded areas are not left exposed.
Prefabrication reduces time at height and helps control quality, but it does not remove the need for accurate site coordination. The most effective approach is to verify dimensions, fabricate to the approved design, conduct a pre-installation check, and then complete final alignment on site using the specified anchors and supports.
Promax Contracting approaches safety access work as part of a wider maintenance requirement, especially where roof rehabilitation, corrosion treatment, gutter repair, or waterproofing works must be accessed repeatedly after completion. The goal is not just to install a ladder, but to provide a serviceable route for future inspection and repair teams.
Installation and Commissioning Require Control
The installation period needs its own safety plan. Technicians may be working near roof edges, operating lifting equipment, drilling into structural elements, or accessing elevated areas before the permanent ladder is complete. Temporary access, exclusion zones, tool control, and fall-protection measures should be established before work begins.
Once installed, the ladder should be inspected as a complete system. This includes checking anchor locations, bracket tightness, vertical alignment, rung condition, protective coating, top and bottom transitions, guardrail interfaces, and the operation of any access gate or vertical fall-arrest device. Any site welding, cutting, or coating damage should be finished and protected before handover.
Commissioning documentation should record the installed configuration, materials, fixing method, inspection findings, and operating limitations. This gives facility teams a baseline for future inspections and prevents assumptions when personnel change. If the ladder is part of a controlled roof-access route, signage and permit procedures should align with the facility's safety process.
Plan Inspection and Maintenance From Day One
Fixed ladders are often ignored because they appear simple and stationary. In industrial environments, they are exposed to vibration, weather, corrosive deposits, impact damage, unauthorized alterations, and repeated use. A ladder that was correctly installed can become unsafe if brackets loosen, protective coatings fail, or roof modifications change the access route.
Routine visual checks should look for corrosion, loose or damaged anchors, bent rungs, cracked welds, missing hardware, blocked landings, and defects in fall-protection equipment. After major storms, roof repairs, cladding replacement, or structural alterations, the ladder should be reassessed. The access system may need adjustment if adjacent work has changed clearances or created a new fall exposure.
A planned inspection schedule also helps building managers avoid a common operational failure: discovering access issues only when an emergency repair is already underway. When a roof leak requires immediate attention, there is little value in finding that the only route to the roof is corroded, blocked, or noncompliant.
The best ladder access system is the one maintenance teams can use safely without hesitation, even during an urgent callout. Start with the structure, coordinate every penetration and transition, fabricate to actual site dimensions, and keep the system under inspection after handover. That discipline turns a fixed ladder from a basic metal fixture into dependable infrastructure for the life of the building.
Talk to Promax
Speak to Promax for expert help in Dubai & the UAE. Call +971 56 727 4205 or request a free consultation for metal-roof waterproofing, industrial roofing and concrete & structural waterproofing.